
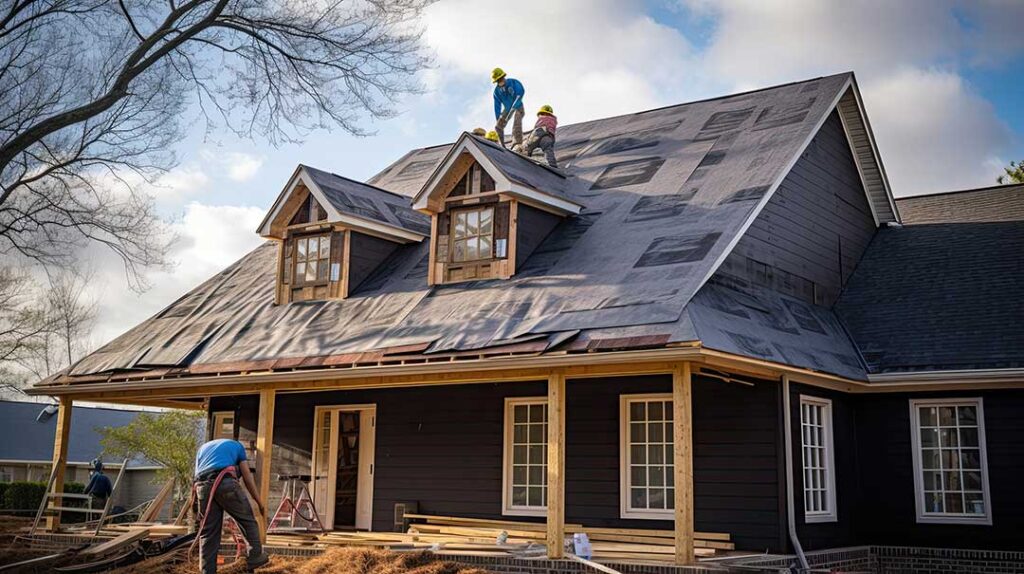
Why does roof shape matter in home design?
Roof shape affects far more than a house’s appearance. It influences how much usable attic space a home has, how rain and snow leave the roof, where daylight enters, how exterior walls are protected, and how easily rooms can be arranged beneath the roofline.
For homes in Brockport, NY, roof design also needs to account for freeze-thaw cycles, winter snow, wind, heavy rain, and summer heat. A roof that looks attractive but does not suit the building’s structure or local weather may create practical challenges over time.
The most familiar residential roof shapes include gable, hip, shed, gambrel, mansard, and low-slope designs. Each has strengths and limitations.
How does a gable roof affect a home?
A gable roof has two sloping planes that meet at a ridge, creating triangular walls at each end of the house. This is one of the simplest and most recognizable roof forms.
A gable roof can make a home feel taller and often provides useful attic volume. The steep slopes may also help snow and rain move downward rather than remain on the roof. Windows can be placed in the gable ends to bring natural light into upper rooms or attic areas.
The main design consideration is wind exposure. A gable end presents a broad vertical surface, so framing, wall connections, soffits, and roof edges must be properly designed and maintained. Poorly protected gable ends can be more vulnerable during strong wind events.
Gable roofs work well with traditional, farmhouse, Colonial, Cape Cod, and many contemporary home styles. They can also make additions easier to design because the roof geometry is relatively straightforward.
What does a hip roof change about a house?
A hip roof slopes down on all four sides instead of ending in vertical gable walls. This creates a more compact roof shape and gives the exterior a balanced appearance.
Because all sides slope downward, hip roofs generally provide good resistance to wind from different directions. Their extended eaves can protect exterior walls, windows, and doors from rain and sunlight. This can be useful in neighborhoods where homes are exposed to changing weather throughout the year.
The tradeoff is that a hip roof usually creates less attic space than a similarly sized gable roof. The interior roof structure can also be more complex, especially where multiple roof sections meet. Those intersections require careful planning because valleys and changes in slope can collect water, leaves, and winter debris.
Hip roofs are common on ranch-style, American Foursquare, and many modern homes. They can give a low-profile house a stable, grounded appearance.
How do roof shapes influence attic space?
Roof geometry determines whether the area beneath the roof can be used for storage, mechanical equipment, or living space. A steep gable or gambrel roof may provide substantial headroom, while a low-slope or shallow hip roof may leave only a limited attic cavity.
Usable attic space depends on more than roof height. Other factors include:
- The location of structural supports
- Heating and cooling equipment
- Insulation depth and ventilation requirements
- Plumbing and electrical routes
- Access through stairs or a hatch
- Required clearance around equipment
- The amount of natural light and emergency egress
A roof may appear tall from the outside but still offer little practical room inside if trusses, ducts, or other systems occupy the space. Conversely, a carefully planned roof can turn upper-level space into bedrooms, offices, or storage without changing the home’s footprint.
Why are roof valleys important?
A roof valley is the internal angle where two sloping roof sections meet. Valleys direct water toward gutters or lower roof edges, making them essential to drainage.
Roof shapes with multiple intersecting sections often create more valleys. These designs can add character and allow for interesting floor plans, but they also require more detailed water management. Leaves and ice may accumulate in valleys, and flashing must remain properly installed to limit the risk of leaks.
In a region with snowy winters and repeated thawing, valleys deserve particular attention. Ice can form where melting snow refreezes near colder roof edges or inside drainage paths. The roof shape itself does not cause every ice-related problem, but complex geometry can create more locations where snow, water, and debris collect.
How does roof shape affect natural light?
Roof design influences where windows, skylights, dormers, and clerestory openings can be placed. A gable end may allow a large vertical window, while dormers can add light and headroom to an upper floor. A shed roof can support high windows along one wall, producing consistent daylight and allowing warm air to escape through operable openings.
Skylights can bring light into areas that have few exterior walls, but they also introduce roof penetrations. Their placement should account for drainage, flashing, snow accumulation, interior heat gain, and future maintenance.
Roof shape should therefore be considered alongside room orientation. A roof that supports generous south-facing glazing may provide useful winter sunlight but can also increase summer heat if shading is limited. Trees, roof overhangs, window placement, and insulation all influence the result.
What is a shed roof, and where does it work best?
A shed roof has a single sloping plane. It is often used on additions, porches, garages, and contemporary homes, although it can also cover an entire residence.
This form offers simple drainage and can create a strong architectural profile. A higher wall can accommodate tall windows, upper-level openings, or a vaulted interior ceiling. Shed roofs are also useful when an addition must connect to an existing building at a different height.
The slope needs to be selected carefully. A shallow slope may drain more slowly and require close attention to roofing materials, flashing, and ventilation. A steep slope may shed snow effectively but can make upper walls and roof edges more exposed to wind-driven rain.
Do gambrel and mansard roofs create more living space?
Gambrel roofs have two slopes on each side, with the lower slope steeper than the upper slope. Mansard roofs slope on all four sides and often include a nearly vertical lower section.
Both designs can create generous upper-story space because the lower slopes rise close to the exterior walls. This makes them useful for dormer-like rooms, finished attics, and historically influenced designs.
Their more complicated shape also means more transitions, corners, and flashing details. Those features can increase maintenance demands and make insulation and ventilation planning more involved. A finished upper floor must be designed as part of the home’s overall air barrier, drainage system, and structural plan.
Which roof shape is right for a Brockport home?
There is no single roof shape that is best for every property. The appropriate choice depends on the home’s width, orientation, architectural style, interior needs, surrounding trees, exposure to wind, and plans for additions or attic use.
For local households, practical questions include:
- Where will snow and rain drain?
- Are gutters positioned to keep water away from foundations and walkways?
- Will the roof create enough ventilation space?
- Does the design provide the desired attic or upper-floor area?
- Are valleys and roof penetrations limited and well planned?
- Will exterior walls and windows receive enough protection from weather?
- Does the roof fit the scale and proportions of the existing home?
A roof is both an architectural feature and a working part of the building envelope. Its shape affects structure, drainage, insulation, daylight, maintenance, and the way rooms feel inside. Understanding those connections makes it easier to evaluate a home design based on performance as well as appearance.
